
Get in touch with us
Feel free to call us:


basefit.ch
Riis Retail
E. Geissmann AG, CH-5610 Wohlen AG
Xaver Meyer AG, CH-5412 Villmergen
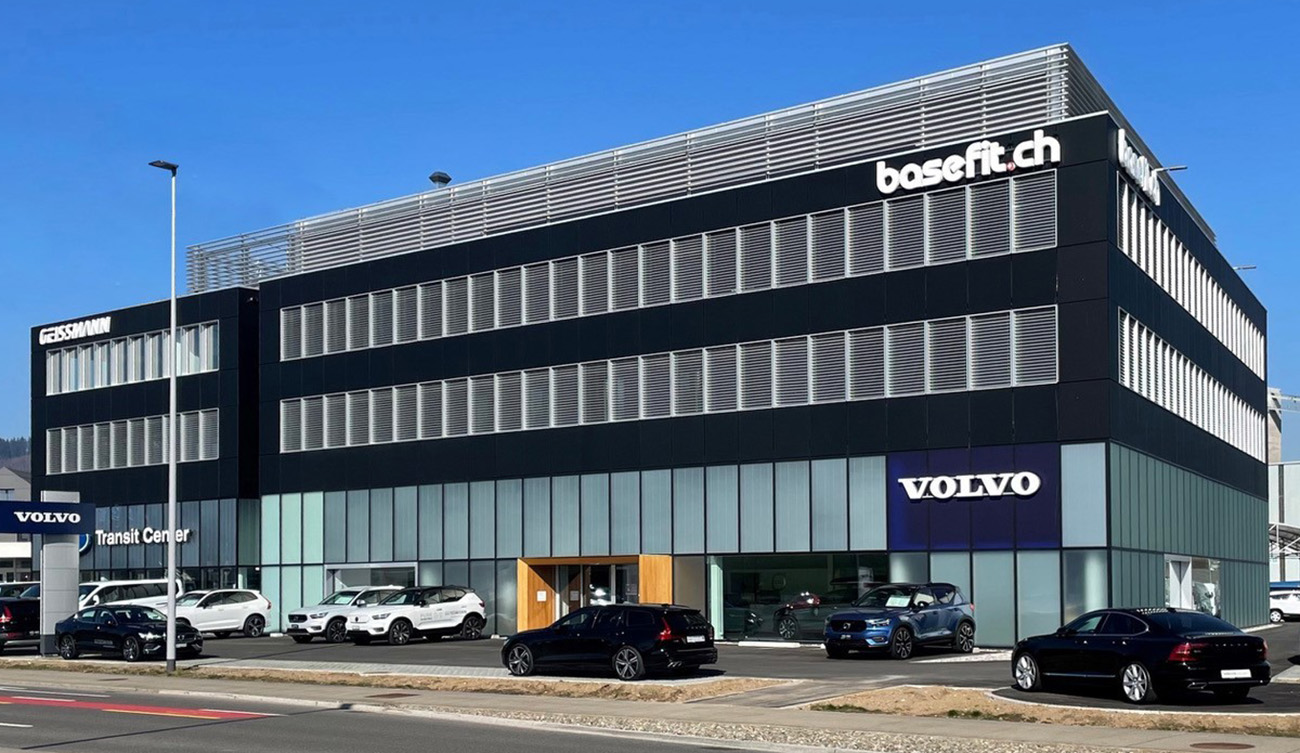
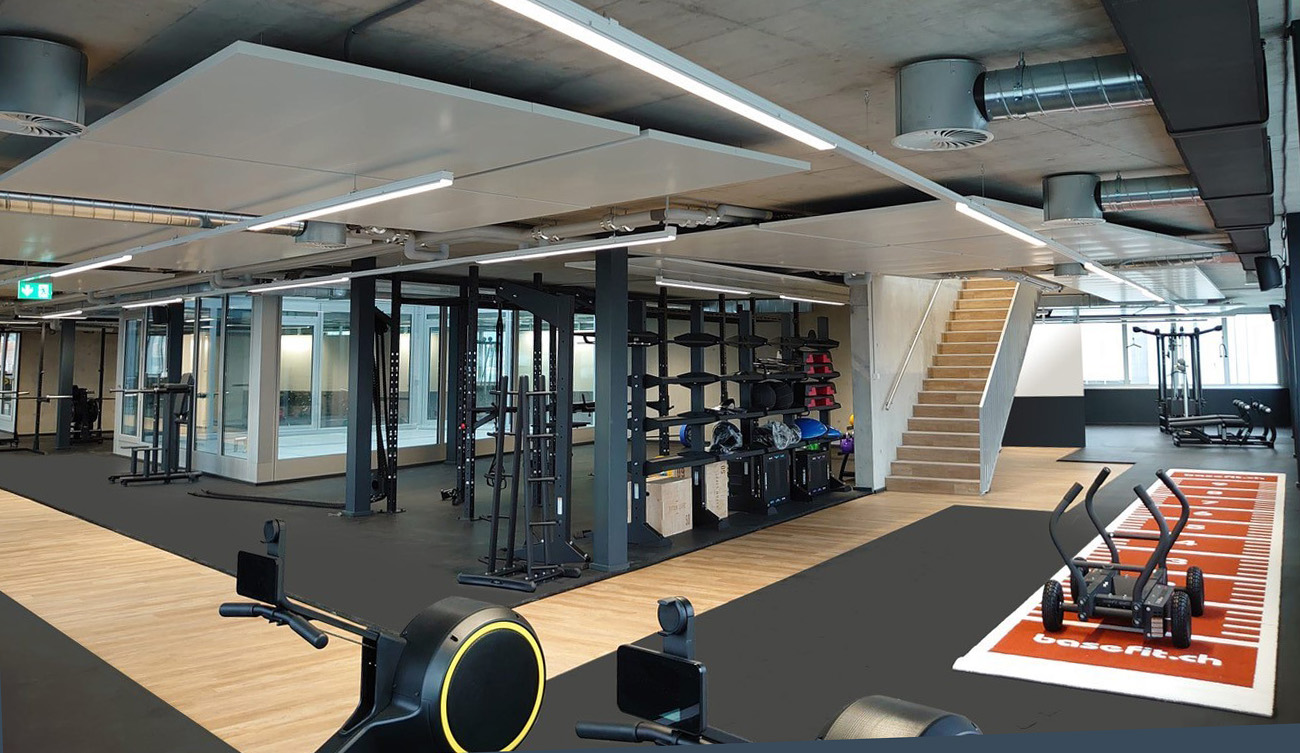
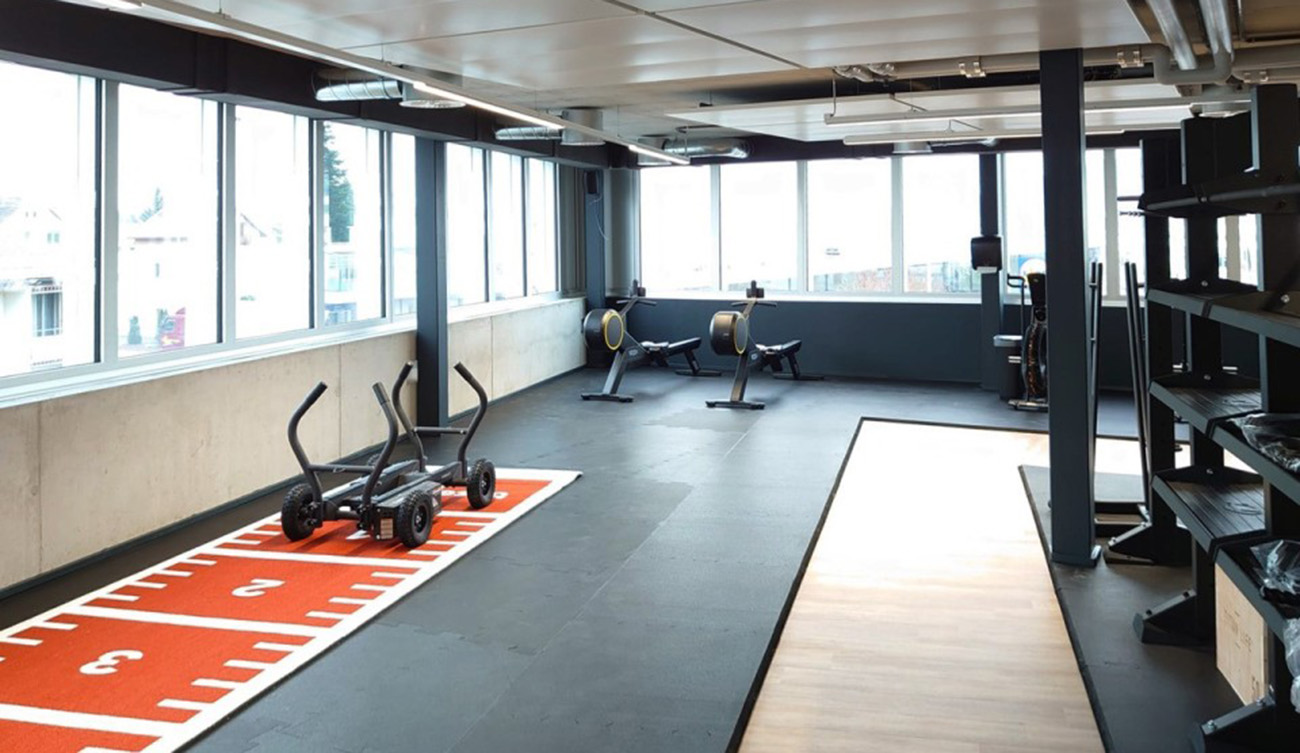
The new gym has a training area of nearly 1’200m2 across 2 floor levels. An interior patio and wide window fronts along the entire facade provide the space with sufficient day light and create a nice and bright training ambiance.
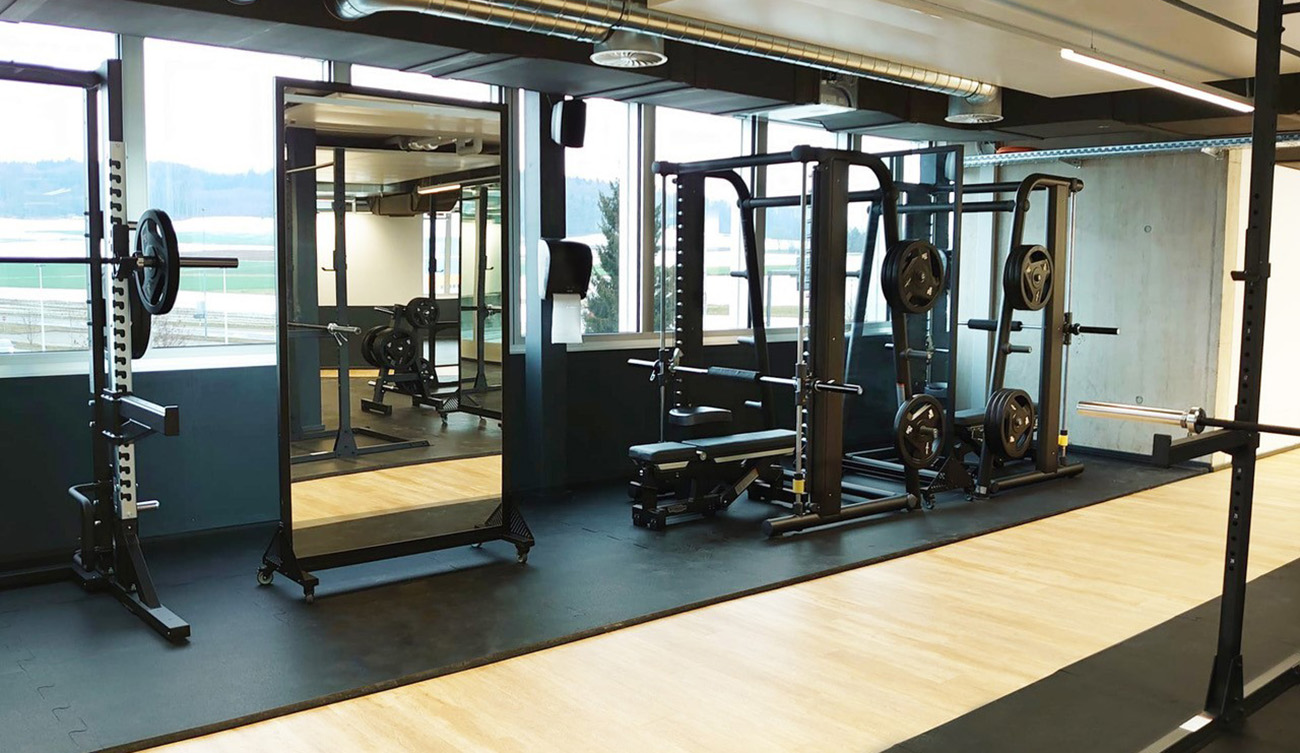
The arrangement of the different training zones follow basefit.ch’s strict training and exercise flow: The reception area has a spacious lounge area where you can find all necessary amenities for your training. The cardio, weightstacked and stretching zones are located around the patio. The Booty Area is very attractive and is connected to the groupfitness. Via an internal staircase, you reach the gym level on the 1st floor where you find spacious training areas such as freeweight, functional or plateloaded. The material- and color concept is based on the latets CI of basefit.ch.